
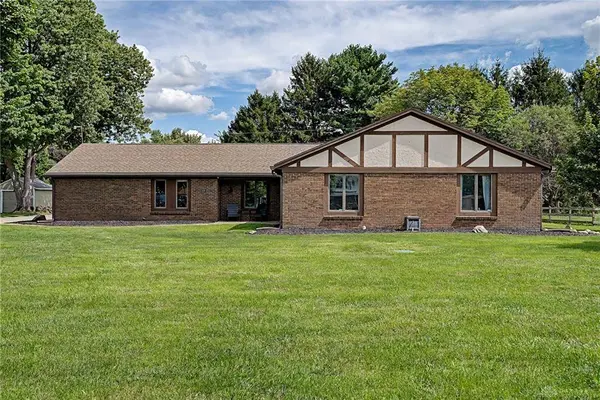
5763 Troy Frederick Road
Tipp City, OH 45371
- 3 Beds
- 2 Baths Full Baths: 2
- 2,200 SqFt
- 0.72 Lot Size
- 1979 Year Built
GALLERY
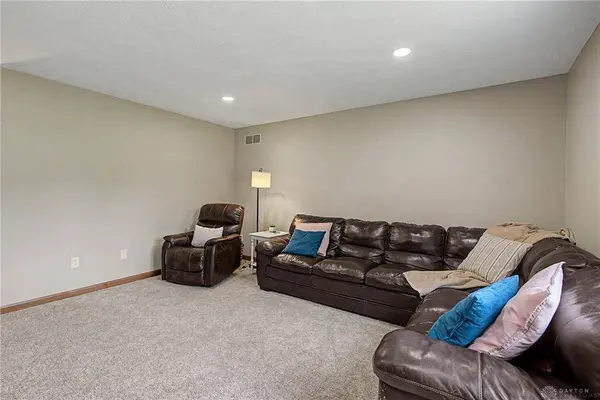
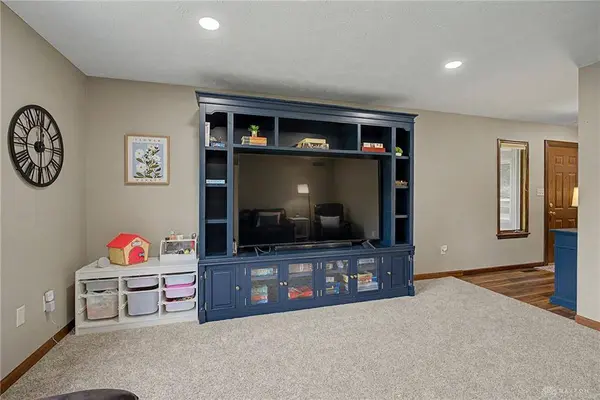
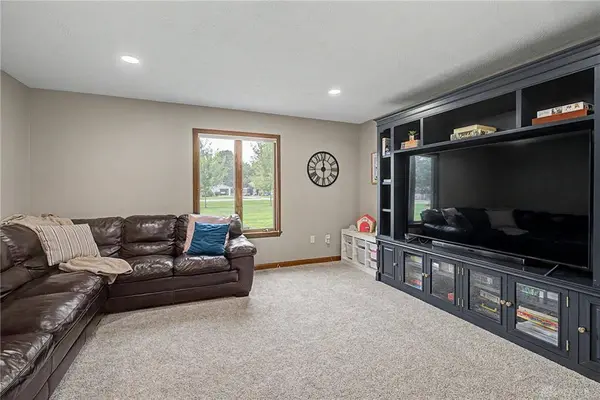
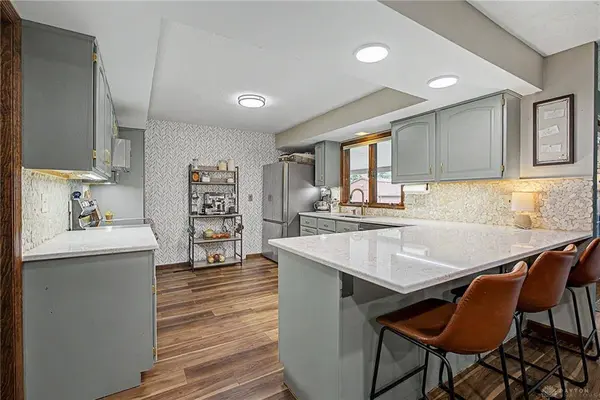
PROPERTY DETAIL
Key Details
Sold Price $384,900
Property Type Single Family Home
Sub Type Single Family
Listing Status Sold
Purchase Type For Sale
Square Footage 2, 200 sqft
Price per Sqft $174
MLS Listing ID 966755
Sold Date 09/29/26
Bedrooms 3
Full Baths 2
Year Built 1979
Annual Tax Amount $4,590
Lot Size 0.717 Acres
Lot Dimensions 0.7
Property Sub-Type Single Family
Location
State OH
County Miami
Zoning Residential
Rooms
Basement Slab
Kitchen Open to Family Room, Quartz
Building
Level or Stories 1 Story
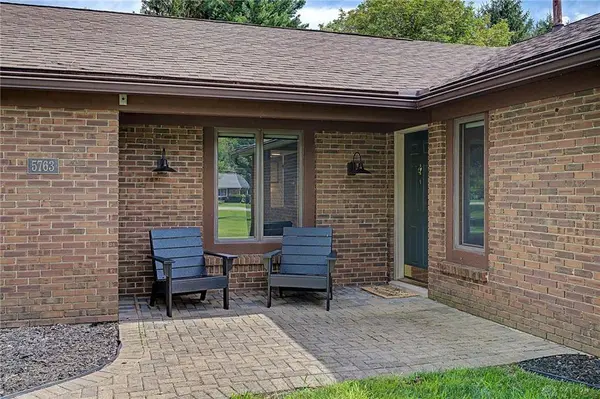
Structure Type Brick,Wood
Interior
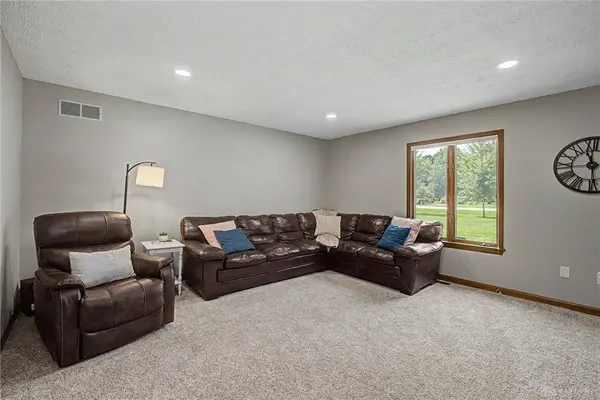
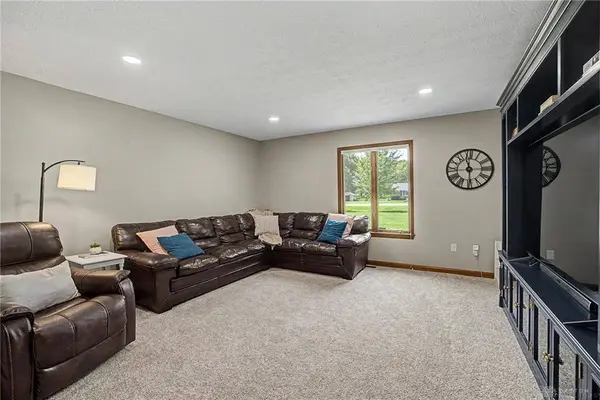
Interior Features Cathedral Ceiling, Gas Water Heater, High Speed Internet, Paddle Fans, Security / Surveillance, Smoke Alarm(s)
Heating Forced Air, Natural Gas
Cooling Central
Fireplaces Type Gas, One
Exterior
Exterior Feature Patio, Storage Shed
Parking Features 2 Car, Attached
Utilities Available 220 Volt Outlet, Natural Gas, Sanitary Sewer, Septic, Well
Schools
School District Tipp City
SIMILAR HOMES FOR SALE
Check for similar Single Family Homes at price around $384,900 in Tipp City,OH

Active
$457,200
4146 Spicebush Drive, Tipp City, OH 45371
Listed by BHHS Professional Realty5 Beds 3.5 Baths 3,412 SqFt
Pending
$324,990
1704 Chevington Chase, Tipp City, OH 45371
Listed by Keller Williams Seven Hills3 Beds 2 Baths 1,726 SqFt
Active
$489,900
6513 River Birch Street, Tipp City, OH 45371
Listed by H.M.S. Real Estate4 Beds 2.5 Baths 2,616 SqFt
CONTACT
